The useful starting point
Crawlspace repairs should follow an assessment of bulk water, ground moisture, plumbing, wood and the intended ventilation or conditioning arrangement. Do not simply close vents or cover the soil without a plan. Ask how drainage, access, equipment and future inspections will work after the proposed repair.
Define the space before choosing a system
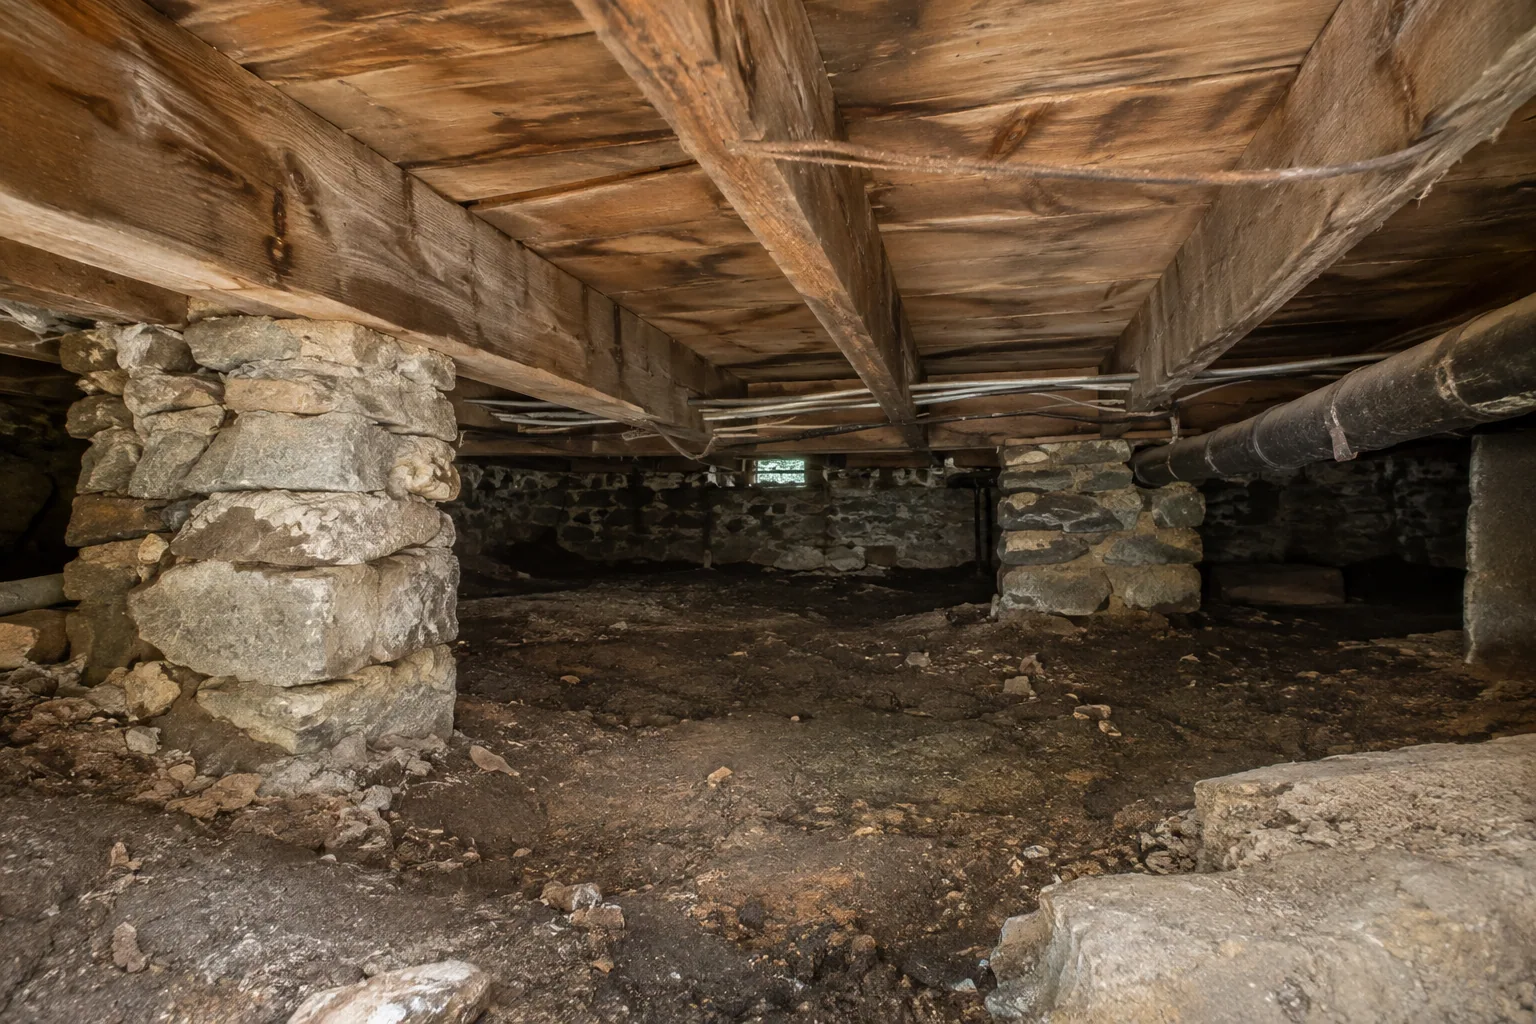
Identify whether the crawlspace sits under the original house, an enclosed porch or a later addition. Mark its approximate boundaries, access opening and any connection to the basement. Different sections may have different foundations and moisture conditions, even though the house looks continuous above.
Gather the documents you already have: inspection photographs, addition plans, plumbing invoices and prior encapsulation proposals. A contractor can use this history to explain why one portion needs different treatment from another. If records are missing, say so rather than guessing the construction date.
Ask the inspector to identify the areas actually reached. A report based on a view through the opening should not read as a complete inspection of every joist, pipe and wall. Limited access is a finding that may need its own solution.
Keep the inspection safe and controlled
A crawlspace can contain standing water, exposed wiring, sharp debris and uncertain structural conditions. Do not crawl inside to provide extra photographs for a quote. Ask the professional what safe access requires and whether other trades need to inspect first.
Unexpected insulation, pipe coverings or old flooring debris should remain undisturbed pending appropriate assessment. EPA's asbestos guidance explains that suspect material requires care when damage or disturbance could release fibers. The proposal should account for such materials before a cleanup crew starts moving them.
Discuss the route through the house and protection around the access opening. If work is beneath a kitchen or bedroom, understand how noise, dust control and temporary restrictions will affect occupants. These arrangements belong in the scope, not in a conversation after equipment arrives.
Separate liquid water from other moisture routes
Ask whether the inspector found standing water, water marks, plumbing leakage, wet soil or damp materials without visible liquid. Each observation points toward different questions. A ground covering may be part of a solution, but it does not by itself explain where stormwater or a leaking drain goes.
Have exterior drainage reviewed alongside interior conditions. A downspout beside an addition, poorly arranged roof runoff or ground that directs water toward an access opening should appear in the assessment if relevant. Request photographs tying the exterior location to the affected interior area.
A plumbing problem needs an identified repair and verification. If access is tight, coordinate the plumber's visit before installing a liner or other system that could obstruct the work. Reopening finished work adds disruption and makes responsibility harder to follow.
| Finding | Scope question |
|---|---|
| Standing water or repeated water marks | What route brings water in and where will it drain? |
| Exposed earth | How will the design address ground moisture? |
| Leaking supply or drain | Who repairs and verifies the plumbing? |
| Damaged or suspect wood | Who assesses structural condition before concealment? |
| Limited access | How will future inspections and equipment service occur? |
Ask what the space is meant to become
An encapsulation proposal should describe more than a liner thickness. Ask where the air and moisture boundaries will be, how penetrations and edges will be handled, and how humidity will be controlled. Request a plan for any equipment, drainage and service access.
Department of Energy research describes conditioned, unvented crawlspaces as a designed system that can control moisture. That does not mean every old crawlspace can be improved simply by closing its vents. Climate, existing construction, combustion equipment and local requirements affect the appropriate approach.
Ask the designer to explain why the selected arrangement fits your house and which assumptions need confirmation on site. If the proposal changes how the crawlspace connects to living space, mechanical equipment or a basement, have those consequences reviewed by the relevant qualified trades.
Evaluate wood before concealing it
Discoloration and structural deterioration are separate questions. Ask the inspector to record the condition of affected joists, subflooring, sills and supports, along with the limits of the assessment. Cleaning a surface does not establish that the member can carry its intended load.
If repair or reinforcement is proposed, request the basis for it and the qualifications of the person specifying the work. Supports, beams and foundation details should not be altered as incidental parts of a moisture cleanup. The order of structural and moisture work needs coordination.
Before new work covers the view, request photographs of accessible wood and any completed repairs. File them with a plan showing what will become concealed. A future inspector should be able to distinguish an original condition from a later alteration without dismantling the installation merely to reconstruct its history.
Read the maintenance obligations
Every proposed system should come with practical operating instructions. Ask how drainage components are checked, where filters or controls are located, and what happens if power or equipment fails. Find out which tasks require a service visit and which observations the homeowner can make safely from the access point.
Do not accept a warranty as the sole maintenance plan. Read what the warranty covers, what conditions could exclude coverage and whether it transfers to a future owner. Ask separately who responds to a water recurrence and how quickly the company expects to inspect it.
Preserve access to plumbing shutoffs, wiring junctions and other service points. A visually neat installation that obstructs a needed repair is not finished thoughtfully. Have the relevant trades identify required clearances and access before the layout is finalized.
Verify the result through records and follow-up
At completion, ask for photographs of edges, penetrations, drainage details and areas that are no longer visible from the hatch. Request confirmation that the scope addressed the original findings, with a list of items excluded or deferred.
Agree on a follow-up schedule tied to the original issue. A space that took water during heavy rain needs attention after comparable weather. Equipment settings and humidity observations may be useful, but they do not replace a check of the route that brought liquid water inside.
Keep the crawlspace plan with the house's maintenance records and tell future contractors it exists. Anyone adding a pipe or cable should know which details must be restored after their work, so a small later alteration does not quietly undo the project.
Your field checklist
- Map the crawlspace, addition boundaries and access limits.
- Request separate findings for liquid water, plumbing and ground moisture.
- Resolve suspect materials before disturbance.
- Have structural concerns assessed before concealment.
- Review the full ventilation or conditioning design.
- Obtain operating instructions, completion photographs and follow-up terms.
A few common questions
Can I solve crawlspace moisture by closing the vents?
Do not change the arrangement without a building-specific assessment. A designed unvented space includes other moisture-control and mechanical considerations. Closing openings alone can leave water entry and humidity unresolved.
Does a liner mean the space will never need inspection?
No. Plumbing, drainage, equipment and the liner's details still need access and maintenance. Ask the installer to show how future inspections occur and which observations should trigger a service call.
Sources & further reading
- Unvented, Conditioned CrawlspacesU.S. Department of Energy
- Guide to Home VentilationU.S. Department of Energy
- Protect Your Family from Exposures to AsbestosU.S. Environmental Protection Agency
This guide supports informed conversations about your home. Conditions, materials and local requirements vary; an on-site assessment is necessary for decisions about a particular property.