The useful starting point
Start by separating liquid water entry from humid-air condensation and plumbing leaks. Record weather, location and changes in the wall, then inspect exterior drainage. Have deteriorated mortar or movement assessed before coating, repointing or excavating around a fieldstone foundation. A dry-looking coating cannot establish that the underlying problem is fixed.
Record the wall as a set of locations
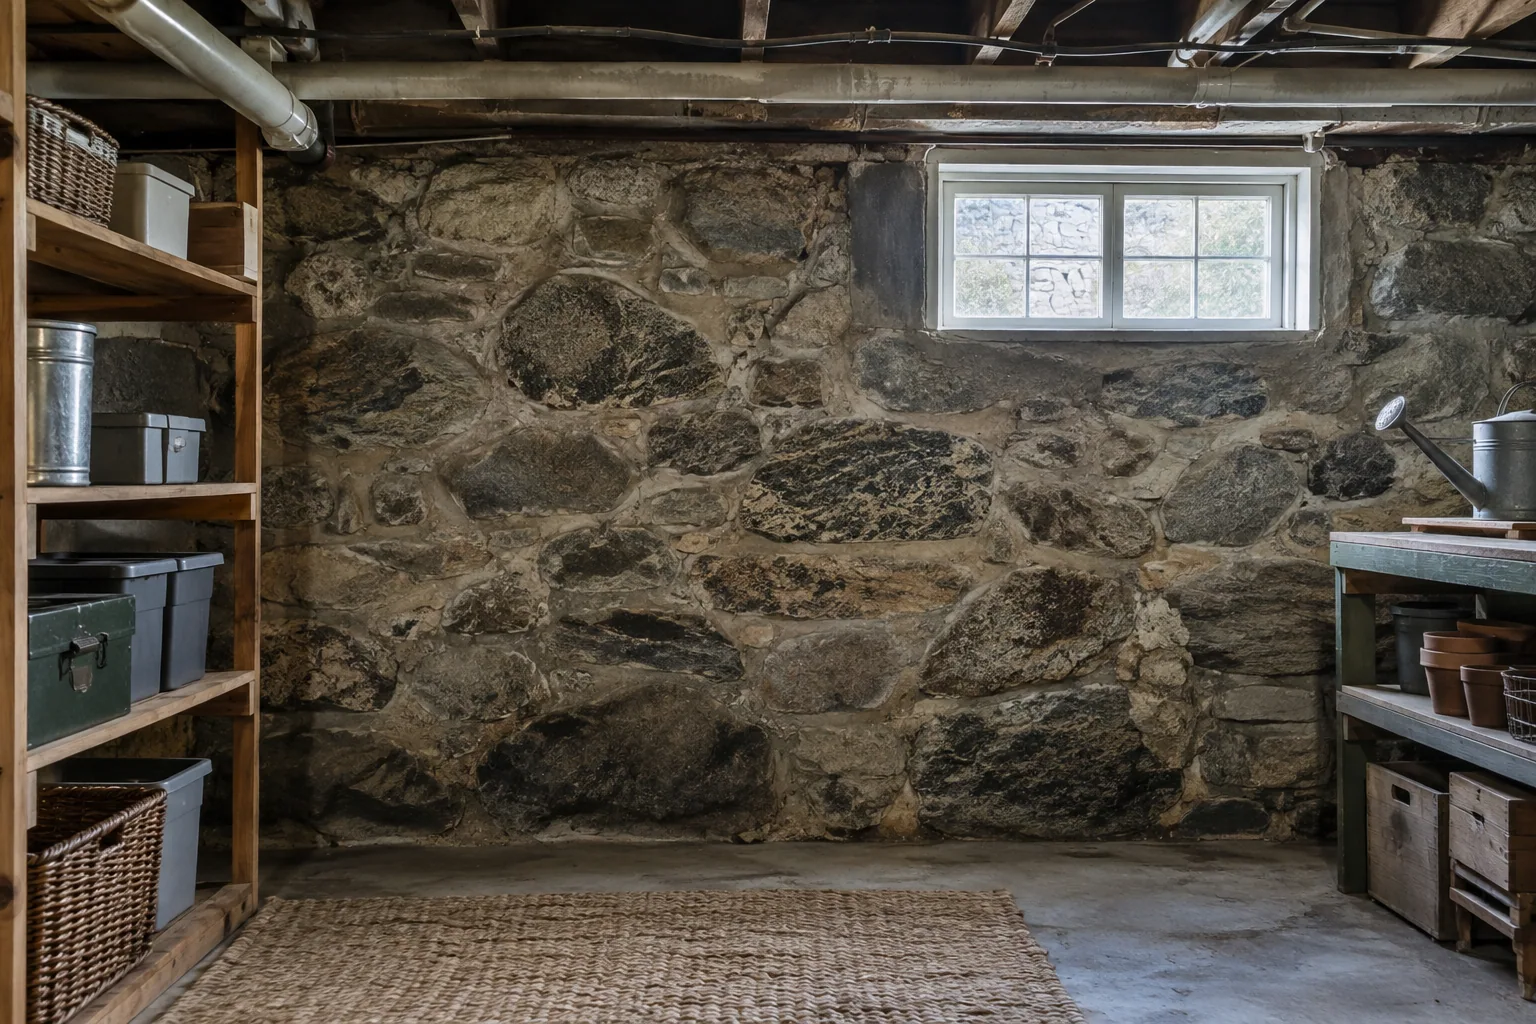
Choose reference points that you can find again: the cellar stairs, a window, a pipe entry and the corner beneath a downspout. Photograph each affected area with enough surrounding wall to show its location. Note whether the stone, mortar, floor edge or nearby wood is wet. A damp strip beside a window is a different observation from water rising through a floor opening.
Keep dates and weather with the photographs. Record rain, thawing snow and extended humid conditions without assuming that timing proves a cause. Also note household water use if a pipe or appliance is nearby. A fieldstone basement can have more than one moisture source, and an old foundation does not explain every new puddle. If the pattern suddenly changes, arrange an assessment rather than treating it as an inevitable feature of the house.
Separate water entry, condensation and other clues
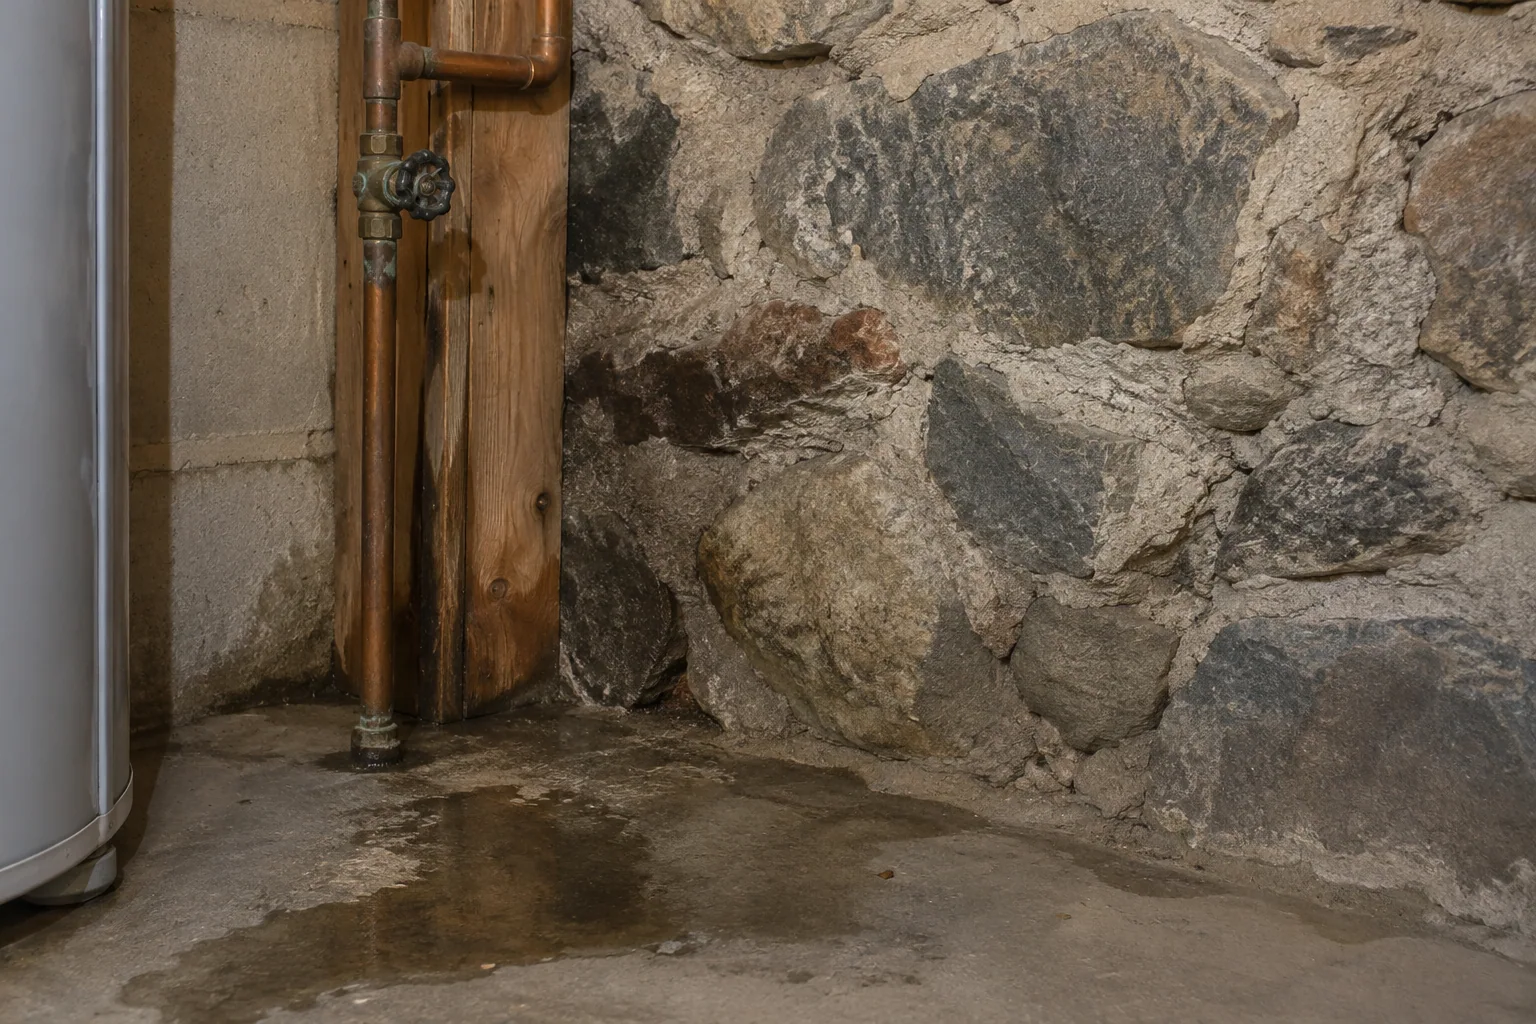
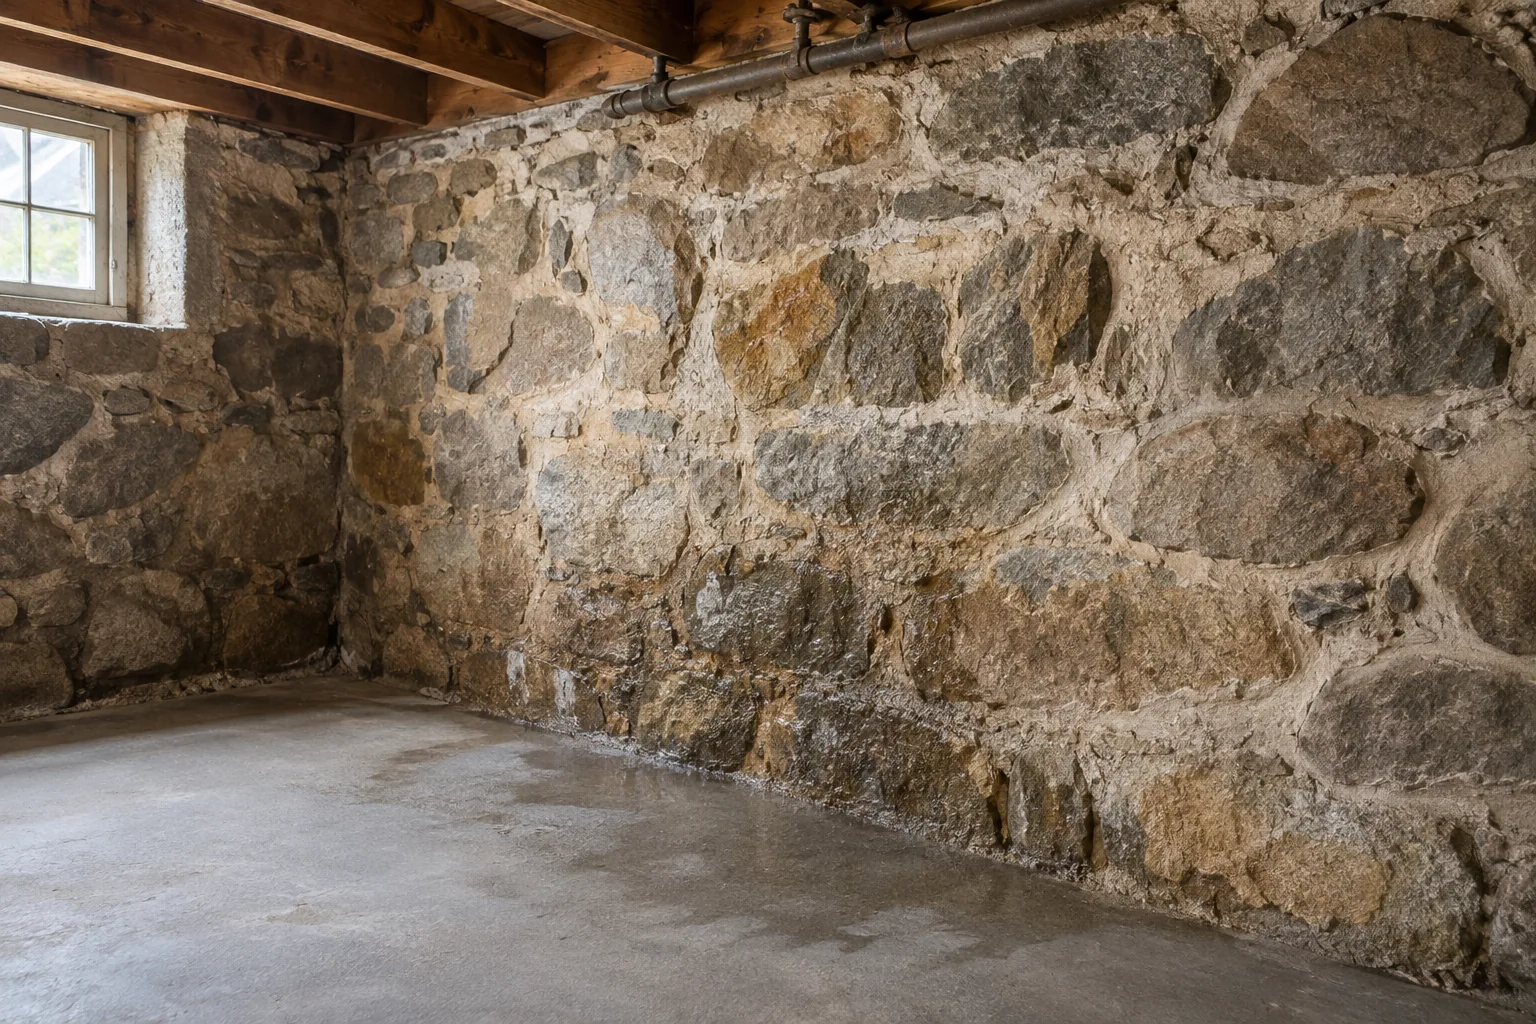
Liquid water may enter through a wall or at the floor perimeter. Condensation can form when moist air contacts a cooler surface. A plumbing leak may follow a pipe or drip onto masonry, making the wall appear responsible. These are starting categories for investigation, not diagnoses you can make from a photograph. Ask what observations or measurements support the proposed explanation.
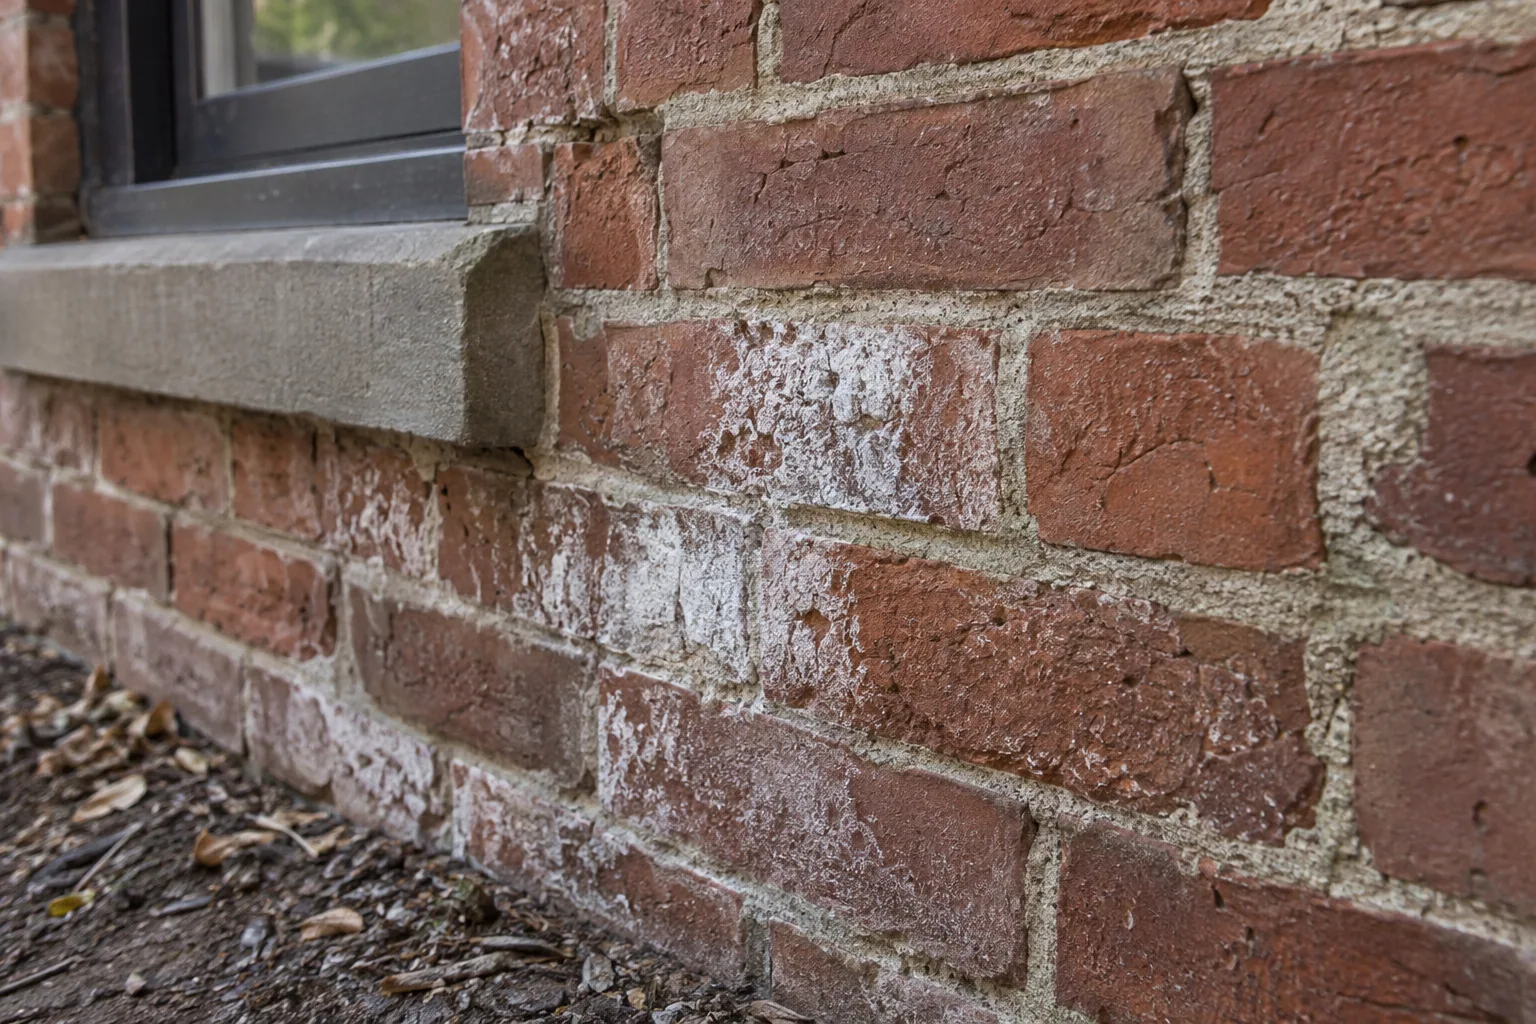
White deposits are another clue to record. They may be salts left as moisture evaporates, while dark discoloration can have several causes. Neither color identifies the whole problem. If you suspect mold, avoid disturbing the area while its extent and moisture source are assessed. The EPA emphasizes correcting the water problem as part of mold control; cleaning a surface alone does not prevent renewed wetting.
| Pattern | Useful investigation lead | What it does not prove |
|---|---|---|
| Water after heavy rain | Roof runoff, grade and entry points | All water comes through the wall |
| Damp cool surfaces during humid weather | Indoor humidity and condensation | The foundation is leaking |
| Localized wetting below pipes | Plumbing and appliance operation | The nearest visible joint failed |
| White powder on masonry | Moisture movement and salts | Mold or structural failure |
Look outside before buying an interior system
Trace gutters and downspouts to their outlets. Check whether water collects at a cellar entrance, beneath a window or beside a low section of wall. Look for recent changes such as paving, a garden bed or a disconnected extension. Take photographs from safe ground-level positions. These observations can help a drainage specialist narrow the investigation without starting with a large excavation.
An interior drainage or waterproofing proposal should explain what source it is intended to manage and where collected water will go. Ask about maintenance, power dependence if pumps are involved, and access for inspection. Do not accept an outlet that simply moves the problem to another part of the site or a neighbor's property. Excavation close to an older foundation needs qualified planning because the work can affect more than surface drainage.
Treat mortar as part of the wall
Missing or crumbling mortar may need repair, but the strongest available mix is not automatically the right one. A fieldstone foundation can contain several generations of repairs. Ask a masonry professional to identify the existing materials and explain why the proposed mortar is compatible. The National Park Service's repointing guidance is relevant to that conversation, particularly where earlier hard patches sit beside softer joints.
Visible bulging, displaced stones or changing cracks deserve a structural assessment rather than a coating estimate. Keep people away from an area that appears unstable. For routine repointing, request a scope stating preparation, depth, materials and any limitations. Ask which cracks or joints will be monitored afterward. A smooth surface may look reassuring, but it should not replace a record of the wall's actual condition before the repair.
Use humidity control for the problem it can address
A dehumidifier can help manage basement air moisture when it is properly selected, operated and drained. It does not repair a pipe, redirect roof runoff or establish that a wall is structurally sound. Keep a simple humidity record if recommended by the assessor, noting the measuring location and whether the equipment was running. A single reading taken beside the machine may not describe the room.
An open basement window can admit more moisture instead of drying the room, particularly when outdoor air meets cool surfaces. Ventilation needs to suit the conditions and the intended use of the space. Keep paper, textiles and other vulnerable belongings away from damp walls and previously wet floor areas. Ordinary fans should not blow through suspected contamination, and electrical equipment should remain out of any water hazard.
Delay finishes until the intended use is realistic
Before adding a finished room, ask whether the basement has been observed under the conditions that previously caused trouble. A few dry days after a repair provide limited evidence about a rain-related problem. Discuss how the proposed wall and floor assemblies will handle the identified moisture conditions and how the foundation will remain inspectable. Covering every irregularity with framing can make the next problem much harder to locate.
The repair record should distinguish source work, masonry work, humidity control and any damaged-material removal. Keep photographs of the bare wall, drainage routes and concealed details. Agree on what change would trigger another inspection: renewed liquid entry, spreading deterioration or a new crack, for example. This gives the homeowner a useful monitoring plan without promising that an older basement will behave like a newly constructed above-grade room.
Your field checklist
- Label wet areas by fixed basement landmarks.
- Record rain, thaw, humidity and nearby plumbing activity.
- Trace exterior runoff before selecting an interior treatment.
- Ask for compatible mortar and an explanation of earlier patches.
- Seek structural assessment for movement or displaced masonry.
- Keep foundation access and moisture monitoring in any finishing plan.
A few common questions
Should I paint the inside of a damp fieldstone wall?
Not as the first diagnostic step. Identify the moisture source and wall condition, then ask how any proposed coating affects drying and future inspection. A coating should have a clear purpose within a broader repair plan.
Does a musty smell mean the stone itself is moldy?
No. Odor does not identify a material or source. Stored belongings, wood, concealed finishes and moisture conditions may all need inspection. Avoid relying on smell alone to decide where to clean or demolish.
Will repointing make the basement dry?
It may address defective joints as part of the work, but it does not automatically resolve runoff, groundwater, condensation or plumbing problems. Ask the contractor to state what the repointing is expected to accomplish and what it excludes.
Sources & further reading
- Preservation Brief 39: Controlling Unwanted Moisture in Historic BuildingsNational Park Service
- Preservation Brief 2: Repointing Mortar JointsNational Park Service
- A Brief Guide to Mold, Moisture and Your HomeU.S. Environmental Protection Agency
- Protect Yourself From Electrical HazardsCenters for Disease Control and Prevention
This guide supports informed conversations about your home. Conditions, materials and local requirements vary; an on-site assessment is necessary for decisions about a particular property.