The useful starting point
Map the spaces behind knee walls and above sloping ceilings before planning a Cape's insulation or leak repair. Dormer connections, air leakage and roof drainage need separate attention. A cold upstairs room, attic discoloration and a winter ceiling stain may require different investigations even when they occur together.
Understand the spaces around the upstairs rooms
Behind a Cape's short upstairs knee wall lies the low space near the eaves. It may contain storage, framing and insulation. Another small attic may sit above the room, connected to the lower spaces by the sloping ceiling. Later alterations can obscure that arrangement. Sketch what you can actually see and leave inaccessible areas marked as unconfirmed rather than guessing how the roof is built.
The Department of Energy's Building America guidance explains the importance of air barriers and insulation at knee walls. For the homeowner, the practical question is where the boundary around the heated rooms actually runs. Ask the assessor to show it on your sketch. Insulation placed in a visible bay does not explain how adjacent floor cavities, access doors and roof slopes connect to that boundary.
Describe the complaint before choosing the repair
A bedroom that is cold in winter is not the same complaint as a ceiling that becomes wet during rain. Record temperature or comfort problems separately from visible moisture. Note whether a stain changes during a thaw, a wind-driven storm or ordinary bathroom use. If several symptoms occur, keep each on the plan rather than deciding in advance that one product will solve them all.
Use an accessible room view and a close-up for each photograph. Include the nearby dormer, chimney or knee-wall door in your notes. Avoid crawling into a tight space with exposed wiring, uncertain footing or unknown loose insulation. A professional can inspect with appropriate access and precautions. The useful outcome is a description of what is present, what remains concealed and which finding supports the proposed next step.
| Complaint | What to compare | Inspection focus |
|---|---|---|
| Wet patch after rain | Wind direction and dormer location | Roof and wall connections |
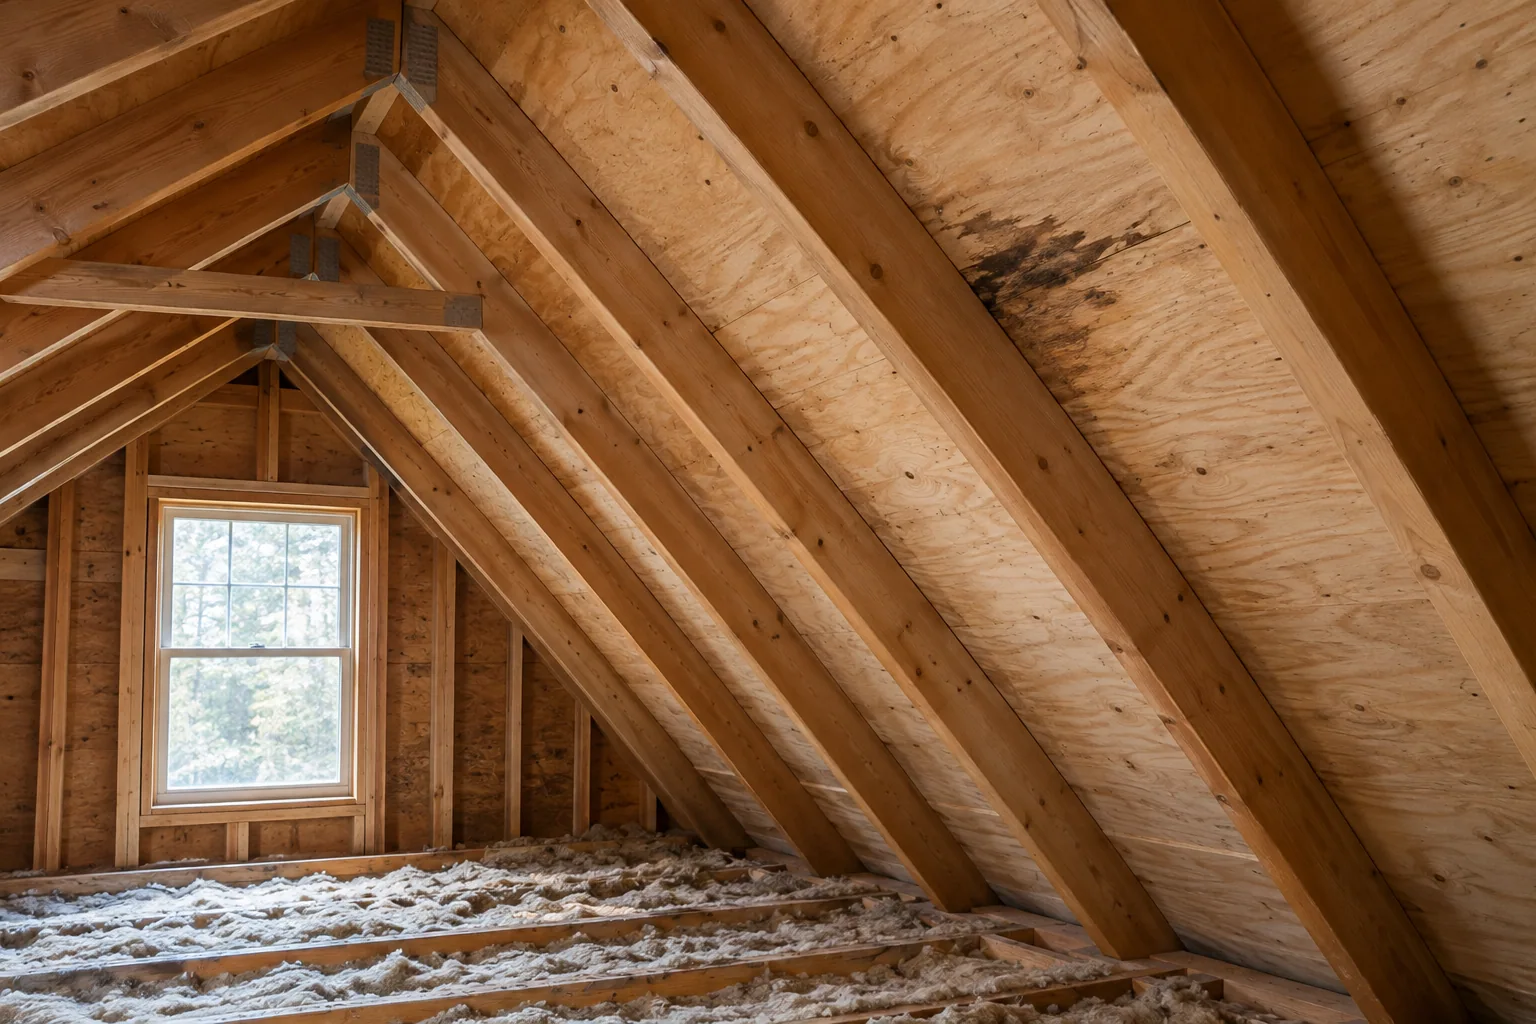
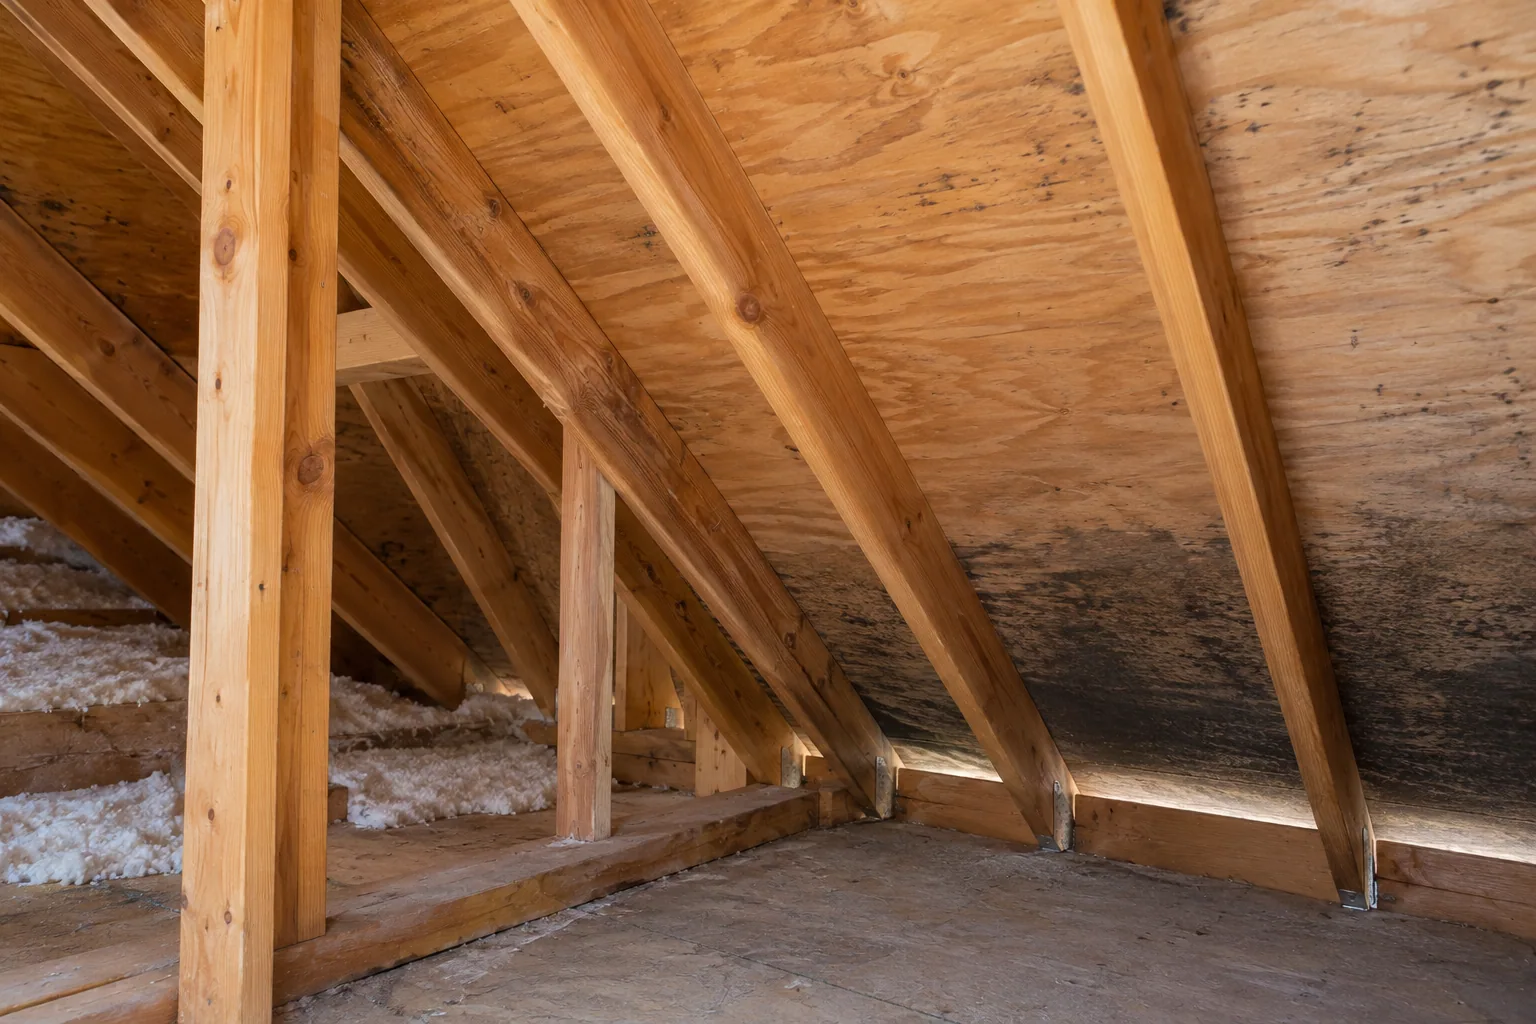
| Frost or damp sheathing in cold weather | Indoor moisture and air pathways | Attic moisture assessment |
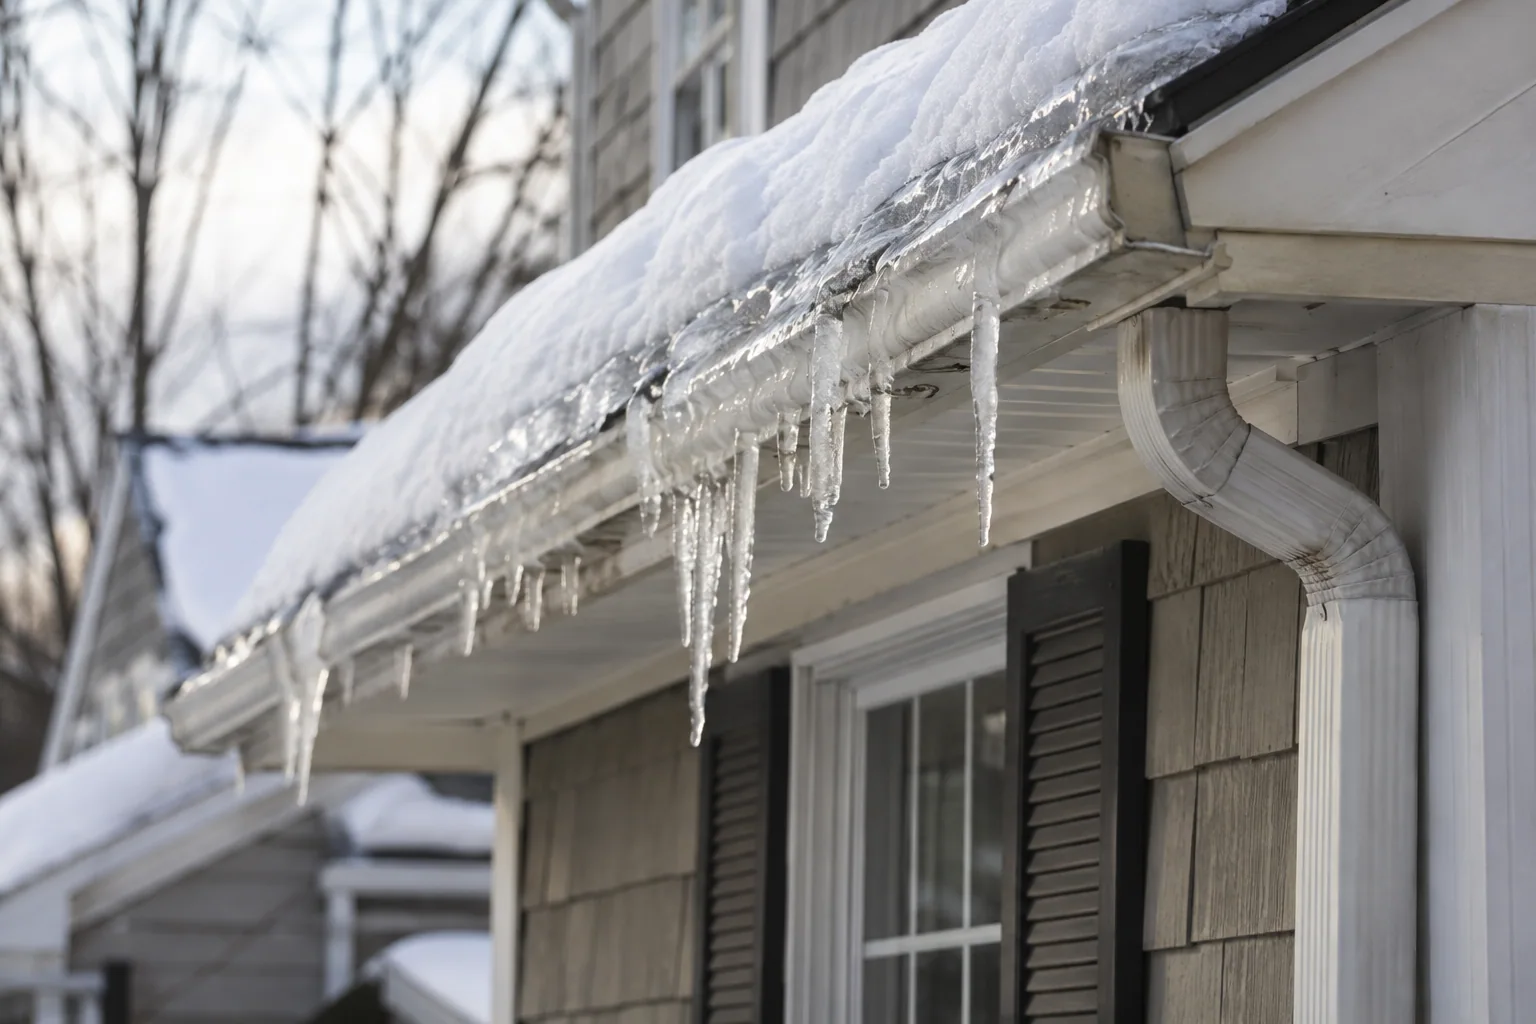
| Leak during snowmelt | Roof edge and snow conditions | Ice dam and affected assembly |
| Cold floor beside a knee wall | Access door and adjacent cavities | Air and insulation boundaries |
Give dormers more than a window inspection
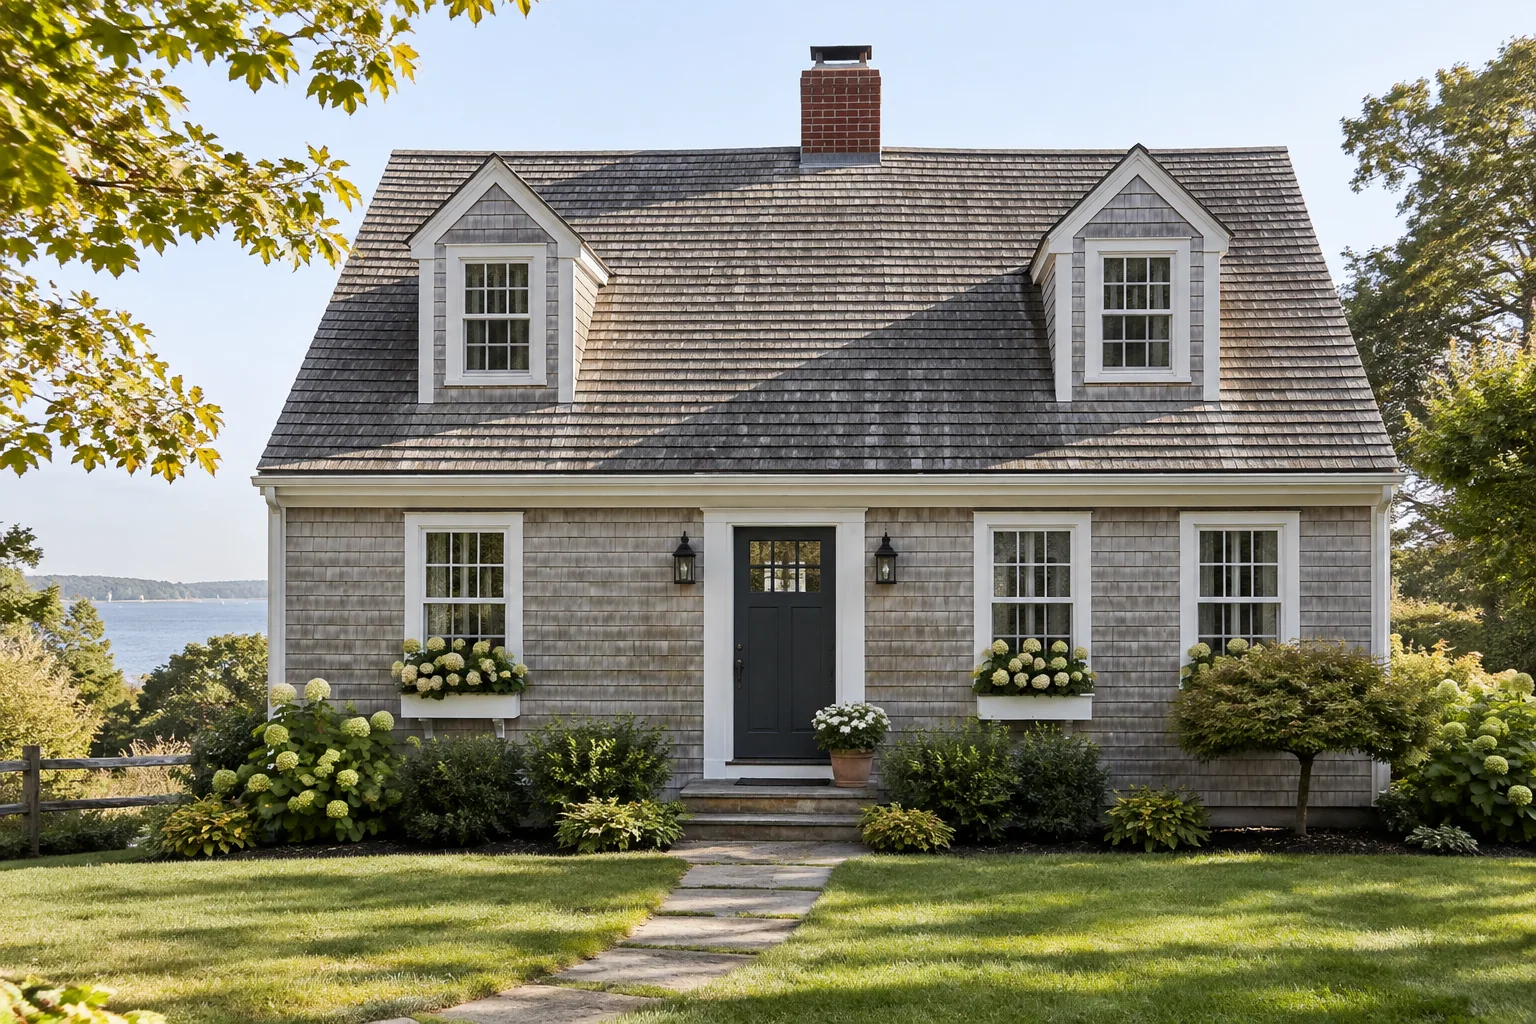
A dormer combines a window, small walls, a roof and several intersections with the main roof. Water on its interior trim might come from the window assembly, a sidewall connection or roofing above. Ask the roofer or enclosure specialist to inspect the whole dormer. A window replacement estimate should explain why the window is the confirmed source rather than simply the place where the water becomes visible.
Request photographs of concealed flashing when repairs open the assembly. Clarify who handles roofing, siding, trim and interior damage so gaps between trades do not become gaps in the repair. Where an old dormer has been rebuilt or enlarged, earlier photos and invoices may help. The new work should connect properly with what remains, and the scope should identify any adjacent areas that were not opened.
Separate an ice-dam event from its underlying causes
Snowmelt can refreeze at colder roof edges and obstruct drainage. If water enters during that process, the immediate job is to control the damage and assess affected materials. Keep away from falling ice and do not climb onto an icy roof. Massachusetts guidance warns against chipping ice or using flames and directs owners toward safe professional help when roof conditions are hazardous.
After the event, ask for a roof and attic assessment that includes heat escaping from the house, insulation and the intended roof ventilation arrangement. Cleaning gutters may be sensible maintenance, but it does not answer every question about ice formation. In a Cape, limited access behind knee walls can make the assessment more involved. An interior ceiling repair should not be presented as proof that the winter problem has been resolved.
Ask how insulation work will manage existing moisture
Before adding insulation, disclose old leaks, damp storage areas and any history of winter roof problems. The installer should identify wet or damaged materials and clarify how they will be evaluated. Covering an unexplained stain removes a useful observation point. Request a written plan for access, air sealing and insulation that accounts for the whole upstairs enclosure, including the small doors into knee-wall spaces.
Do not accept a generic instruction to add more roof vents or close existing ones without an assessment of the actual assembly. Different roof arrangements require different details. Ask how bathroom exhaust, ducts and other penetrations will be handled and who will verify the completed work. Where older materials could be disturbed, include appropriate lead or asbestos evaluation in the planning rather than treating it as a surprise after the crew arrives.
Preserve access and evidence after the repair
A small storage door may be the only future route to a difficult junction. Ask whether it will remain accessible and how its performance will be maintained. Keep stored items from pressing against insulation or obscuring an area under observation. Photograph the spaces before and after work, using labels that make sense from the occupied room: 'behind north bedroom knee wall' is clearer than a contractor's temporary zone number.
For a leak repair, keep the source findings, drying assessment and concealed-work photos together. Agree on a follow-up after comparable weather where that is practical. For comfort work, record the conditions that prompted the project and ask how the installer checks the result. Avoid treating a warmer bedroom as evidence that every moisture concern has been solved; comfort and water management should each have their own verification.
Your field checklist
- Sketch knee-wall spaces, sloping ceilings, upper attic pockets and dormers.
- Record rain, snowmelt and cold-weather symptoms separately.
- Ask the assessor to identify the boundary around heated rooms.
- Include the entire dormer in a leak investigation.
- Address moisture findings before covering cavities with new insulation.
- Keep inspection doors and follow-up locations accessible.
A few common questions
Should the knee wall or the roof slope be insulated?
That depends on the intended enclosure design and existing construction. Ask a qualified assessor to show where the air and insulation boundaries will run and how they connect. Mixing partial approaches can leave important gaps.
Do icicles prove that the upstairs insulation has failed?
No. Icicles alone do not identify a complete cause or establish the condition of concealed insulation. A repeated ice-dam problem calls for inspection of the roof, heat pathways and moisture history.
Can the low spaces behind the knee wall become closets?
Possibly, but adding finishes changes access and may change the intended enclosure. Review moisture, insulation, ventilation and any applicable building requirements before closing the space. Preserve a practical way to inspect vulnerable junctions.
Sources & further reading
- Attic Knee WallsU.S. Department of Energy, Building America Solution Center
- Ice Dam Prevention and RepairCommonwealth of Massachusetts
- Roof Collapse and Snow Removal Safety InformationMassachusetts Emergency Management Agency
- Renovation, Repair and Painting Program: ConsumersU.S. Environmental Protection Agency
This guide supports informed conversations about your home. Conditions, materials and local requirements vary; an on-site assessment is necessary for decisions about a particular property.