The useful starting point
Base a Colonial home's maintenance plan on its construction and repair history, not its label. Compare the original house with later additions, trace roof runoff and inspect accessible attic and basement areas. Investigate recurring wet spots before new paint, insulation or interior finishes hide them.
Find out which parts belong to the same building phase
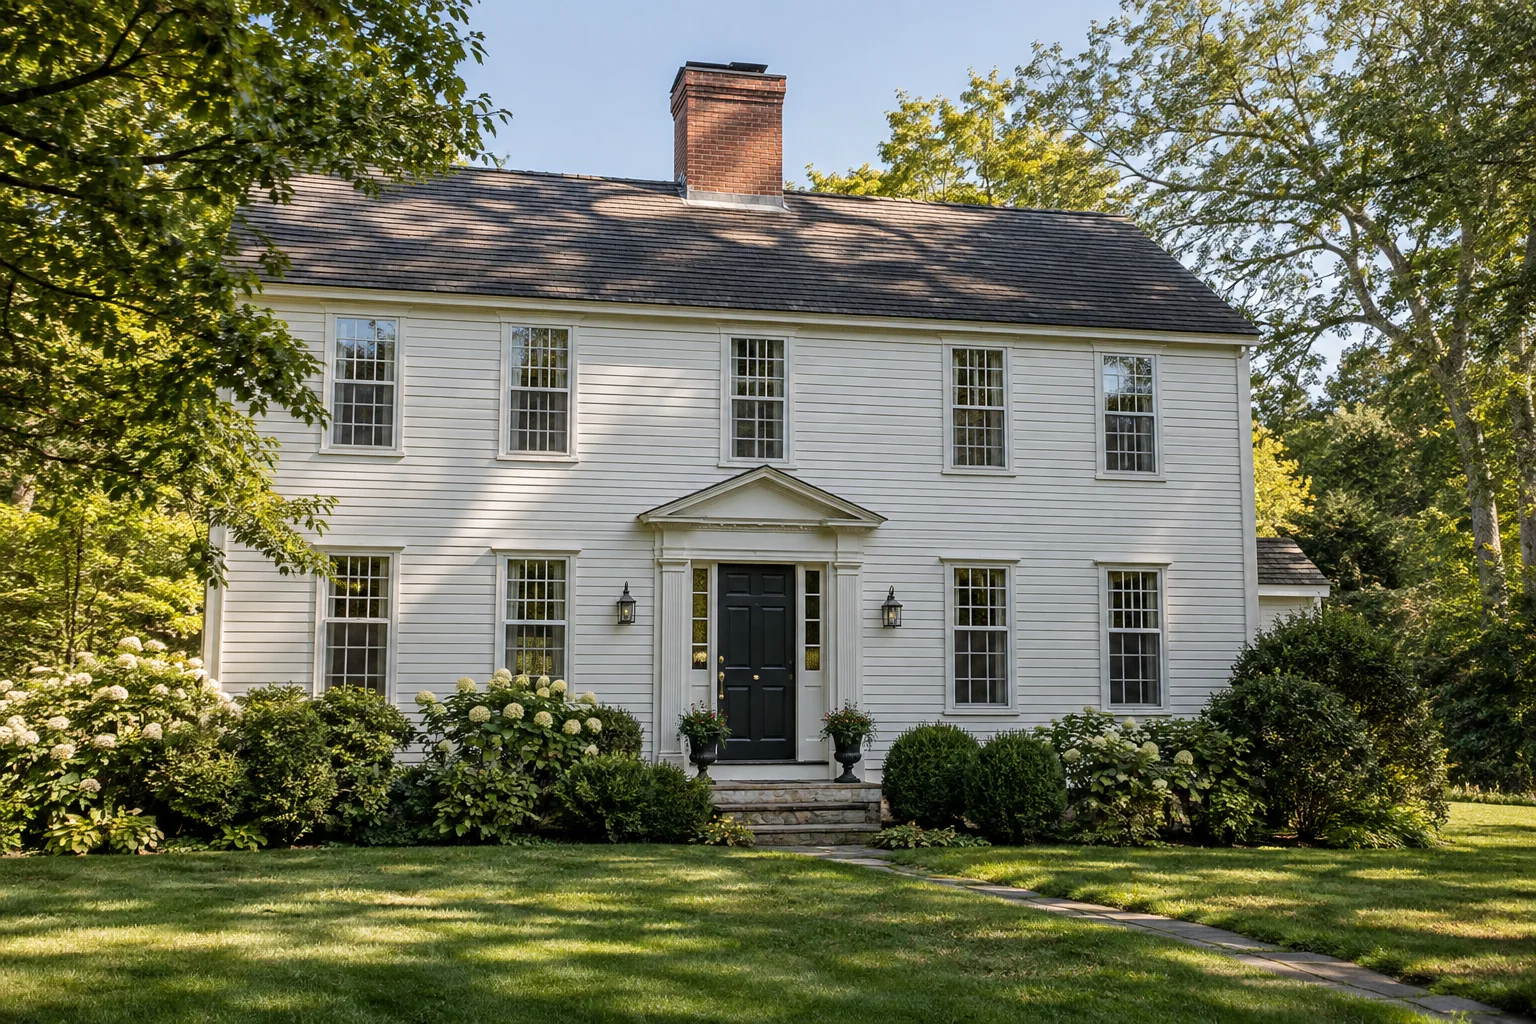
Two houses called Colonial may be generations apart. Their similar fronts can conceal different foundations, walls and service routes, so start with the building records. Gather earlier inspection reports, permits and invoices, then mark additions and remodeled rooms on a floor plan. Even a rough drawing helps explain a wet area at the connection between the original house and newer construction.
Start with useful facts: the material visible in the basement, the roof covering, the location of bathrooms and the accessible attic areas. Avoid filling gaps with assumptions based on a neighbor's house. Ask contractors to record what they actually observe and to identify concealed conditions that remain uncertain. That distinction becomes valuable when comparing proposals, because two firms may be pricing different assumptions about the same wall.
Use the attic and basement as observation points
When access is safe and there is a proper walking surface, an attic may reveal staining around penetrations or changes in roof framing. Do not step between joists or move unknown insulation to improve the view. If access is limited, arrange an inspection and ask for photographs. Record where a stain sits relative to the chimney, roof valley and exterior walls, together with whether it is old, changing or currently wet.
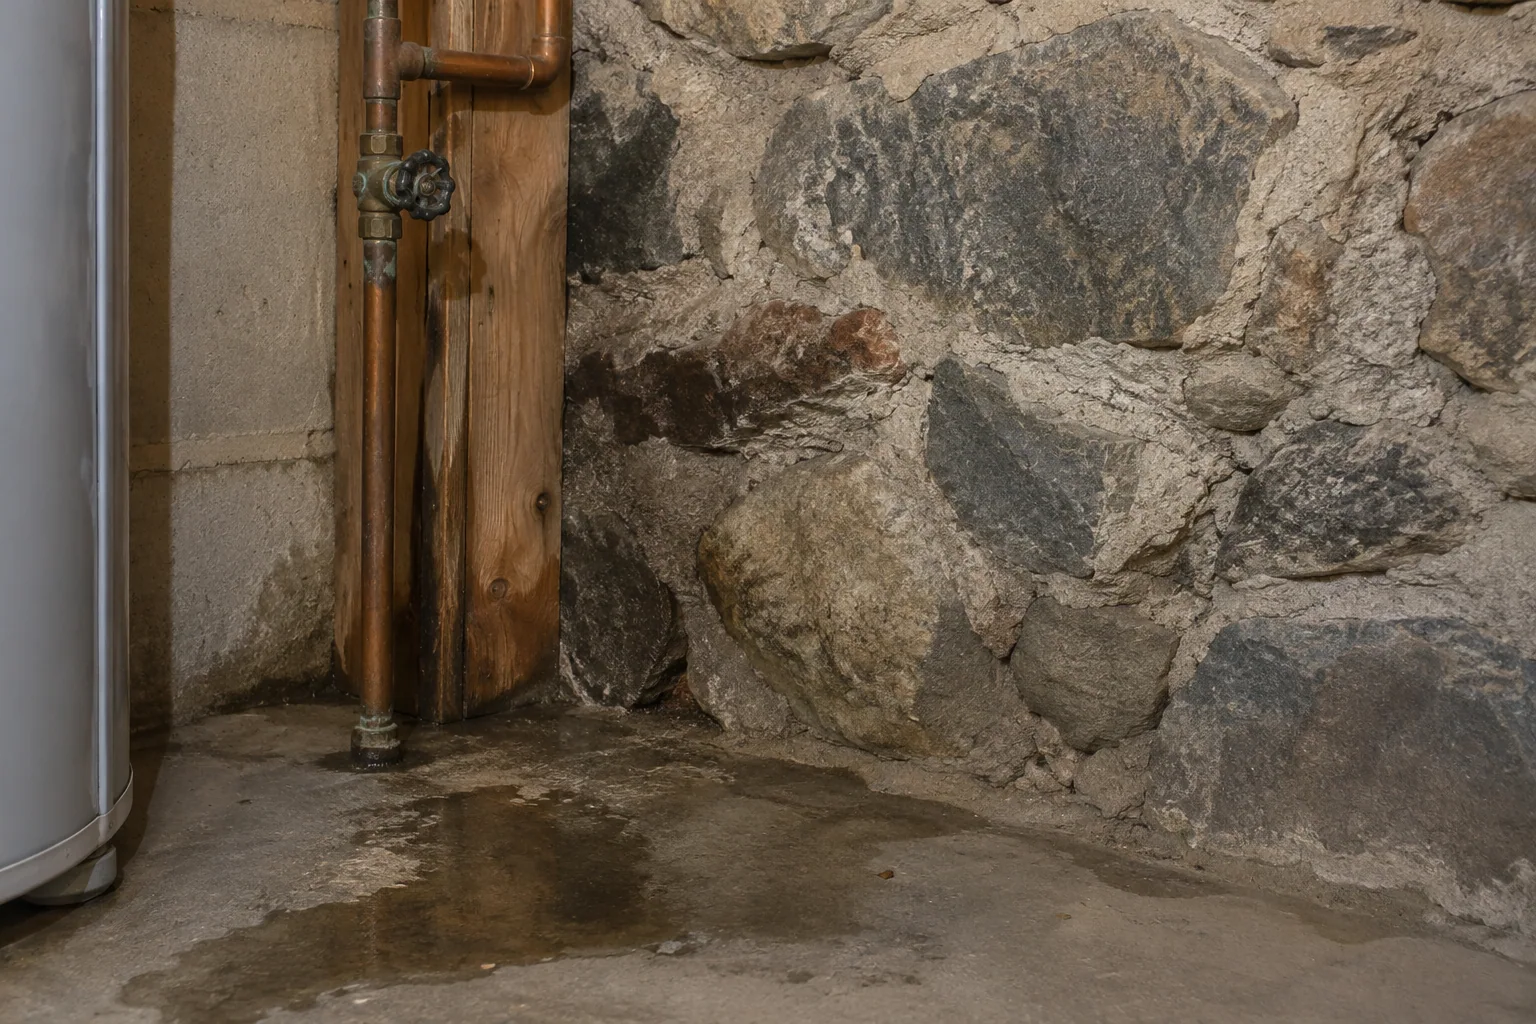
In the basement, follow the accessible wall perimeter and note pipe routes, equipment and damp locations. A wet spot under a bathroom deserves different investigation from moisture along an exterior wall after rain, although both may occur at once. Keep stored belongings from blocking the inspection route. The aim is not to diagnose everything yourself; it is to give the professional a precise description that is more useful than 'the house feels damp.'
Watch the junction between the main house and an addition
An addition may introduce a lower roof, a new wall connection and a different foundation level. Inspect those transitions as a group. A stain in the connecting hallway, water at a basement step and overflow from a small roof gutter should all be recorded, even if they do not appear on the same day. Ask whether they share a drainage route or need separate investigations.
Before accepting a patch, request a description of the concealed connection the repair is meant to improve. Will siding or roofing need to be opened? How will the contractor protect adjoining materials and document the completed detail? A bead of exposed sealant may be appropriate in a specific joint, but it is not a substitute for explaining how the assembly directs water outward. Ask what follow-up observation will demonstrate that the repair addressed the original symptom.
| Area | Useful maintenance record | Reason to seek assessment |
|---|---|---|
| Main-house/addition joint | Photos from inside and outside | Recurring stains at the transition |
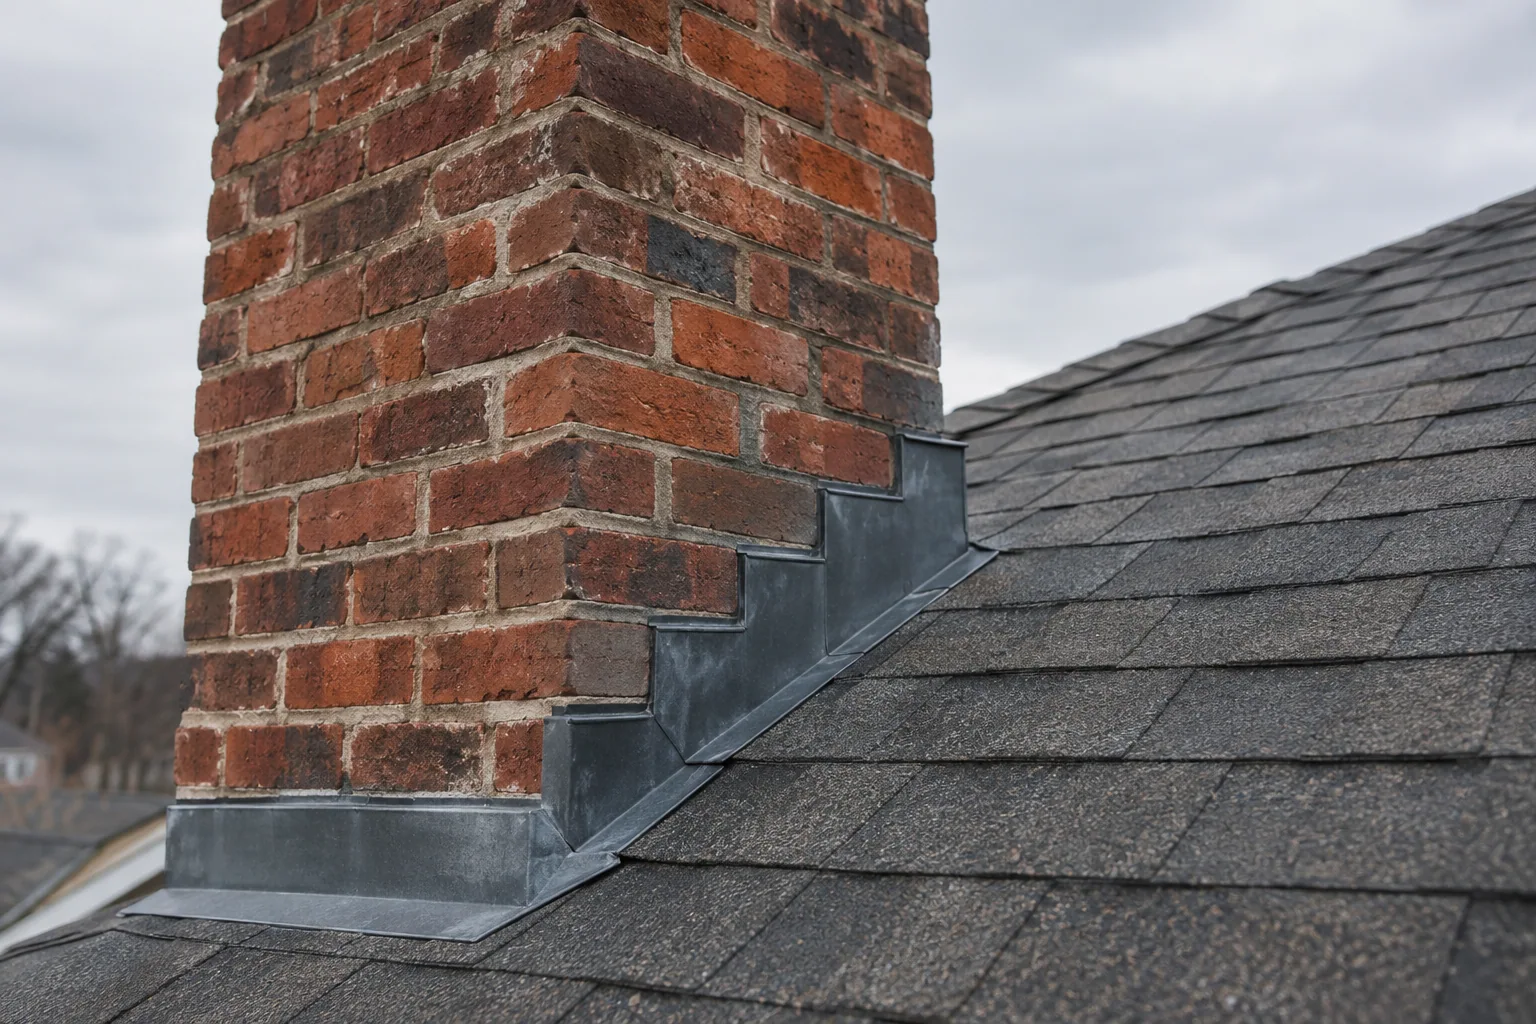
| Attic below chimney | Location and weather history | New wetting or damaged materials |
| Foundation perimeter | Rainfall relationship and exact entry point | Increasing seepage or visible movement |
| Window and siding junction | Paint condition and local drainage | Repeated deterioration after repair |
Keep roof runoff separate from landscaping plans
Walk the drainage route during safe conditions after rain. Note where downspouts terminate and whether water collects near foundation walls, cellar entrances or window wells. A tidy bed of mulch can hide a discharge point, and a new paved area can change where runoff goes. Discuss these observations before ordering an interior basement treatment.
Do not redirect water onto neighboring property or into an unknown drain. A drainage professional should explain the proposed route, outlet and any applicable local requirements. If excavation is proposed near an older foundation, ask who will evaluate the effect on the structure and utilities. Start with an understood problem and a designed response; a large trench is not automatically a better answer than correcting a smaller defect in the existing drainage system.
Treat energy improvements as work on the house
Air sealing, insulation and new windows alter parts of the enclosure. Include existing moisture problems in the assessment before those changes begin. A contractor should know about past ice dams, a musty basement or a bathroom fan that may discharge into an attic. Concealing an unresolved condition makes later investigation harder and can complicate the new work.
Ask where the intended air and insulation boundaries will run, especially around attic access, additions and rooms over unheated spaces. The answer should be specific to the house. If older paint or suspect insulation will be disturbed, establish the appropriate evaluation and work practices first. Do not authorize exploratory demolition merely to make a quote easier. A planned opening with agreed protection and documentation is more useful than a series of unexplained holes.
Write a maintenance budget around actual decisions
Separate immediate safety or active-leak work from scheduled repairs and observation. For each item, name the symptom, the responsible trade and the evidence needed before the next step. A ceiling may need investigation now while its final painting waits; a stable old stain may need a baseline photograph and a later check. This prevents cosmetic urgency from displacing work that stops continuing damage.
Store estimates alongside the observations that prompted them. Compare access, source repair, drying, disposal and finish allowances rather than only the total price. After work, request photographs and a note of any remaining limitations. Keep the final records with the house so future owners or contractors do not have to rediscover a hidden junction or repeat an unsuccessful repair. A useful maintenance plan remains readable after the people who created it have moved on.
Your field checklist
- Map additions, converted rooms and known construction changes.
- Photograph accessible attic and basement conditions without disturbing materials.
- Trace each downspout to a known discharge point.
- Record leaks by location, weather and household water use.
- Include moisture history in energy-upgrade discussions.
- Separate urgent repairs, planned maintenance and observation in the budget.
A few common questions
Is a Colonial Revival house maintained like an older Colonial?
Some visible features may be similar, but the construction, materials and later alterations can differ substantially. Use the actual house inspection and records to determine maintenance needs rather than assigning a standard plan by architectural label.
Should the basement be finished before drainage work?
Resolve the moisture investigation first. New walls and floors can hide the places that need monitoring. Ask how the proposed finishes will tolerate the identified conditions and provide access for future inspection.
Is a chimney stain always a flashing problem?
No. Flashing is one possible entry route, but the chimney's masonry, top, cap and nearby roof details also need examination. Indoor sources or condensation may require consideration depending on the pattern and building systems.
Sources & further reading
- Preservation Brief 35: Understanding Old BuildingsNational Park Service
- Preservation Brief 47: Maintaining Historic Building ExteriorsNational Park Service
- Preservation Brief 4: Roofing for Historic BuildingsNational Park Service
- Renovation, Repair and Painting Program: ConsumersU.S. Environmental Protection Agency
This guide supports informed conversations about your home. Conditions, materials and local requirements vary; an on-site assessment is necessary for decisions about a particular property.