The useful starting point
Inspect a triple-decker by vertical building section, not only by apartment. A problem on one floor may involve rooms, plumbing or exterior details above and below it. Coordinate access, report active leaks promptly and separate emergency work from decisions about responsibility and permanent repair.
Draw the vertical connections before a leak happens
Make a simple three-floor sketch showing kitchens, bathrooms, laundry areas, visible pipe routes and roof drainage. Add the basement equipment and any accessible shutoffs. Mark what is known and what remains uncertain; a pipe that disappears into a wall should not become a confident line on the drawing. The purpose is to help the right person reach the right area when a problem occurs.
Every household needs a clear way to report a problem, from an active leak to a small ceiling ring or recurring drip under a sink. Put the owner, manager or association contact on that list, as appropriate. Residents should not have to identify the responsible trade before reporting water. This matters when one person controls the damaged room and another controls access to the possible source upstairs.
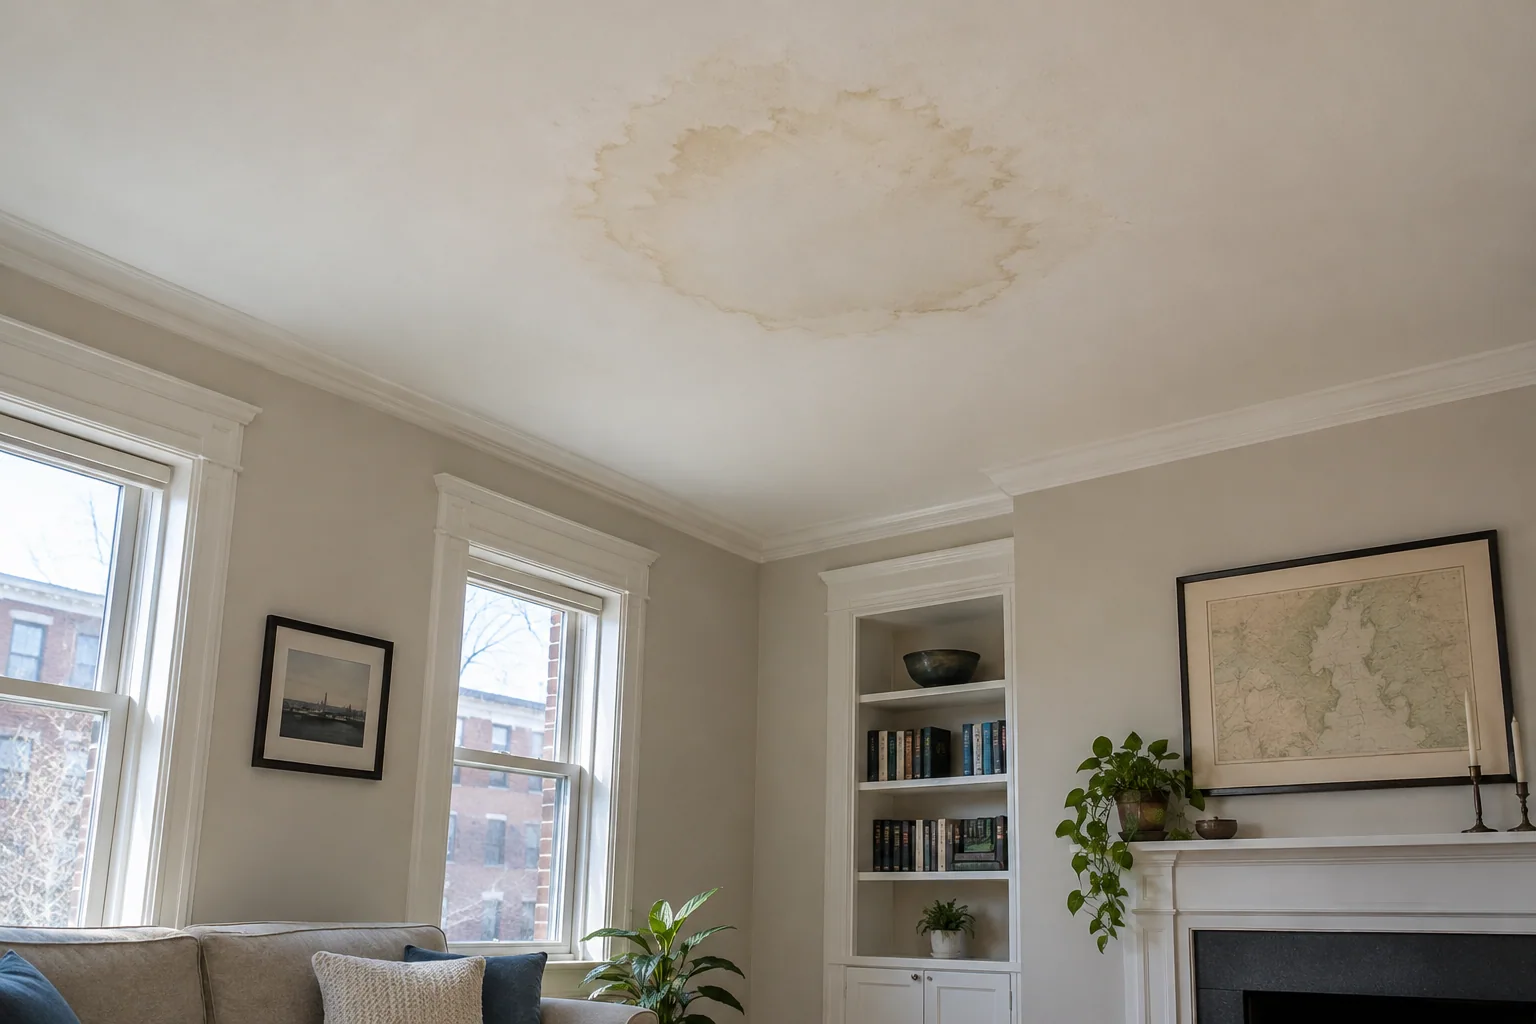
A ceiling stain needs access to more than one unit
The first visible mark may be in a room below the source. Document it with a wide photograph showing the room and a closer photograph showing the damage. Record the discovery time, whether it is changing and any relevant appliance use or weather. Keep people away from a swollen ceiling or wet electrical fixture. An expanding leak needs prompt professional attention, even if the ownership question is unresolved.
Arrange inspection of the rooms above and below, including any shared hall or closet through which services run. Ask the investigator to distinguish confirmed findings from possibilities. For example, a fixture directly upstairs is a place to examine, not proof of the source. If opening a ceiling is necessary, agree on access, dust control and how older painted materials will be handled before the work starts.
Porches deserve a separate maintenance line
Stacked porches create several exposed horizontal surfaces and repeated connections to the main building. From a safe location, look for water collecting where a porch meets a wall, staining below a deck and damaged paint around posts or trim. Do not probe or load a porch that appears unstable. Movement, loose guardrails or significant deterioration should lead to a qualified inspection and restricted use while its condition is assessed.
Keep porch work separate from ordinary repainting in the budget. A painter may identify a soft area, but determining the repair may require a carpenter or structural professional. The National Park Service's porch guidance treats inspection and water management as part of preserving these assemblies. Ask for a scope that explains the affected components, the wall connection and how the repaired porch will shed water. Photographs before enclosure are valuable when that connection later disappears behind trim.
| Building area | Routine observation | Who may need to coordinate |
|---|---|---|
| Stacked bathrooms | Stains, loose connections, recurring drips | Residents, manager and plumber |
| Porch-to-wall junction | Water collection and deteriorated trim | Carpenter, roofer or design professional |
| Shared basement | Leaks, drainage, equipment access | Owner or association and service trades |
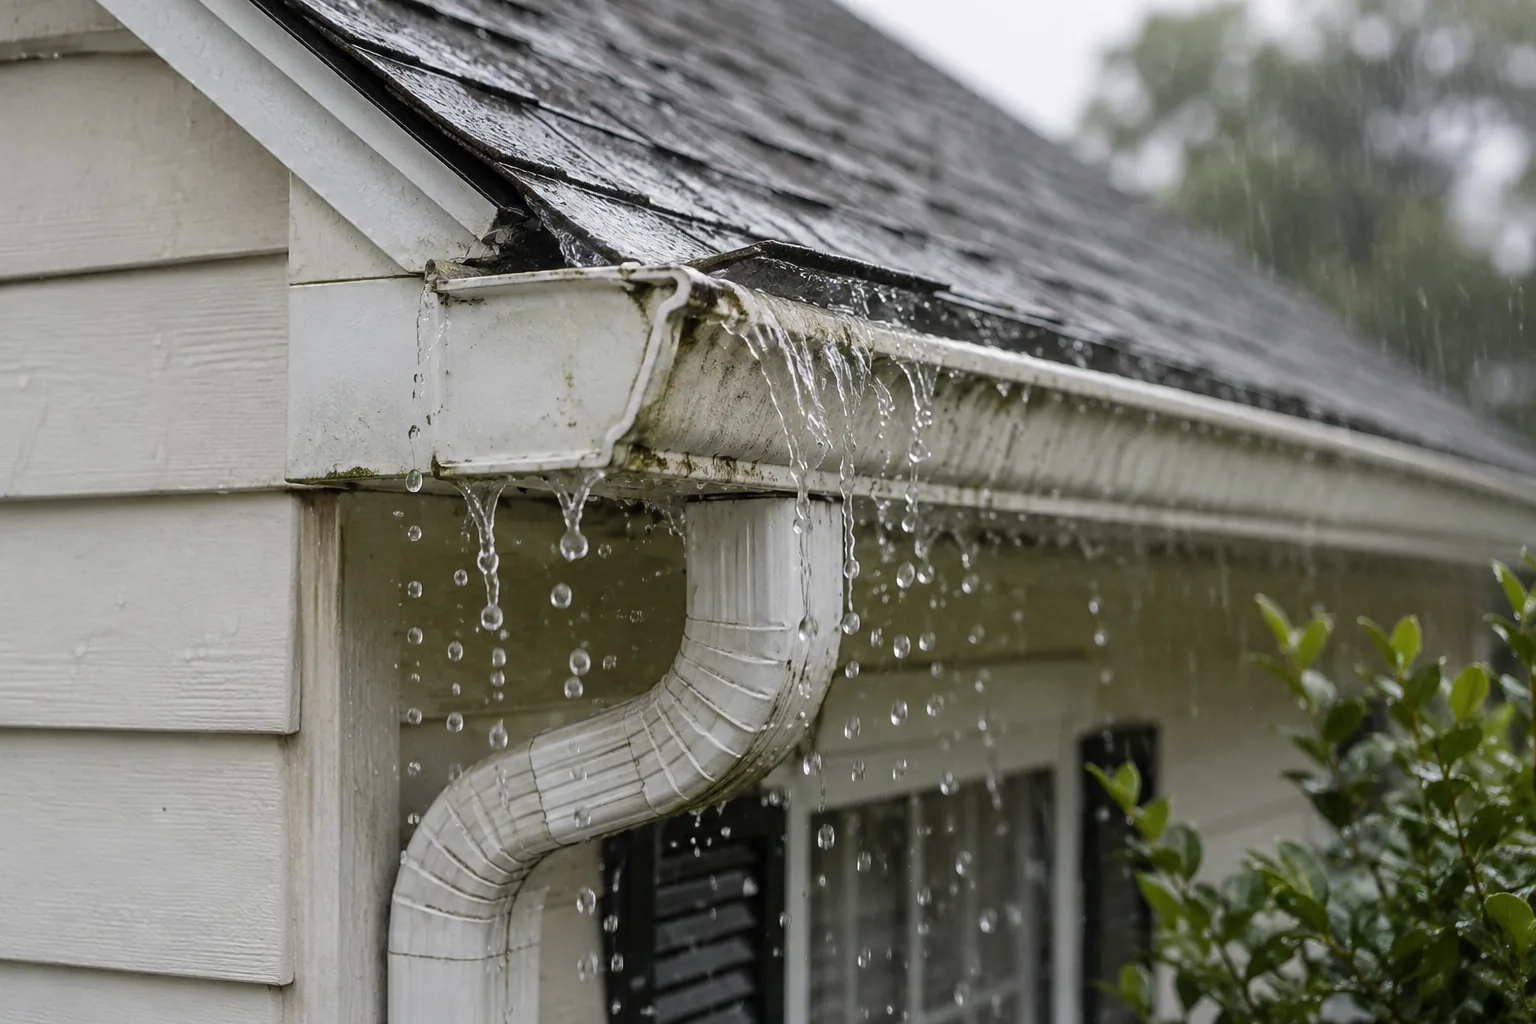
| Roof drainage | Overflow and discharge location | Roofer and building contact |
Treat the basement as a shared operating space
Keep access routes to equipment and documented shutoffs clear. Labeling should come from someone who understands the systems; guessing which valve serves which apartment can create a second problem during an emergency. Ask the plumber to clarify the controls during a planned visit and record any limitations. Share those instructions with the people who may actually be present when a leak is discovered.
Inspect the foundation perimeter without moving into wet or unsafe areas. Separate rain-related seepage from equipment and supply leaks in the record. Storage can obscure both: a damp cardboard box tells you that it got wet, but not where the water started. The City of Boston's triple-decker flood-retrofit material also makes the lower parts of the building relevant to broader resilience planning. Use an address-specific assessment before deciding where equipment or valuable storage belongs.
Define who can authorize which work
A triple-decker can have one owner, multiple rental households or condominium ownership. Its exterior does not tell you who has authority to order a repair. Write down the applicable contact and approval process before a major incident. In a condominium, review the governing documents and insurance arrangements with the association; in a rental, report the condition to the responsible owner or manager and preserve the communication.
For an active event, keep the instructions concrete: who arranges source repair, who provides access and who coordinates damage assessment? Separate those operational decisions from any later allocation of costs. A contractor's opinion about the source is not the same as a legal decision about liability. Massachusetts guidance directs condominium legal questions to a qualified attorney. Use that route when documents or responsibilities are disputed instead of letting the argument delay inspection of continuing damage.
Buy a repair that includes the handoffs
Before accepting an estimate, check whether it covers only stopping the leak or also opening, drying, cleaning and rebuilding affected areas. Ask who will tell the finish contractor that the assembly is ready to close. The description should identify each affected floor, not merely say 'repair ceiling.' If parts of the work require separate contractors, make their sequence explicit and choose one building contact to keep the records.
Afterward, circulate a short factual completion note: what failed, what was repaired, what remains under observation and whom to call if the symptom returns. Include relevant photographs without exposing another household's private belongings unnecessarily. Revisit the location during the next comparable weather or appliance cycle when safe and appropriate. The building benefits when a repair becomes shared knowledge rather than an invoice filed by only one of its occupants.
Your field checklist
- Map stacked kitchens, bathrooms and known service routes.
- Create one current contact list for all households and the building manager.
- Arrange professional identification of relevant shutoffs.
- Give porches and their wall connections a distinct inspection scope.
- Record affected areas on every floor, including the basement.
- Assign a person to coordinate drying, rebuilding and follow-up.
A few common questions
Does a stain directly below a bathroom prove a plumbing leak?
No. It is a useful inspection lead, but water can travel through an assembly. The investigation should compare plumbing use, weather, visible pipe conditions and adjoining spaces before confirming a source.
Can residents stay while repairs happen?
That depends on access, utilities, contamination, dust control and the condition of the affected rooms. Ask the contractor and responsible building contact for a specific occupancy plan rather than assuming that unaffected bedrooms settle the question.
Should all three owners receive the same report?
For shared building work, a common factual report helps prevent conflicting instructions. Include findings, access limitations, repair scope and follow-up responsibilities. Keep personal insurance information and private household details separate when they are not needed for the work.
Sources & further reading
- Preservation Brief 45: Preserving Historic Wood PorchesNational Park Service
- Retrofitting Boston Buildings for Flooding: Triple-DeckerCity of Boston
- CondominiumsCommonwealth of Massachusetts
- Renovation, Repair and Painting Program: ConsumersU.S. Environmental Protection Agency
This guide supports informed conversations about your home. Conditions, materials and local requirements vary; an on-site assessment is necessary for decisions about a particular property.